Genesis:
Mass Timber Adaptive Reuse
Highland Park, Michigan
Highland Park was built for a population of roughly 46,000 people. Fewer than 9,000 live there today. What remains is a street network shaped by corner buildings, small apartment houses, and neighborhood storefronts, the kind of modest mixed-use architecture that once made these blocks work.
Many of those buildings are now gone. Those that remain often occupy a difficult middle ground: too deteriorated for a conventional renovation, too small for large-scale development, and too structurally limited to absorb the additional density that could make redevelopment viable.
Genesis asks whether that building type can have a second life.
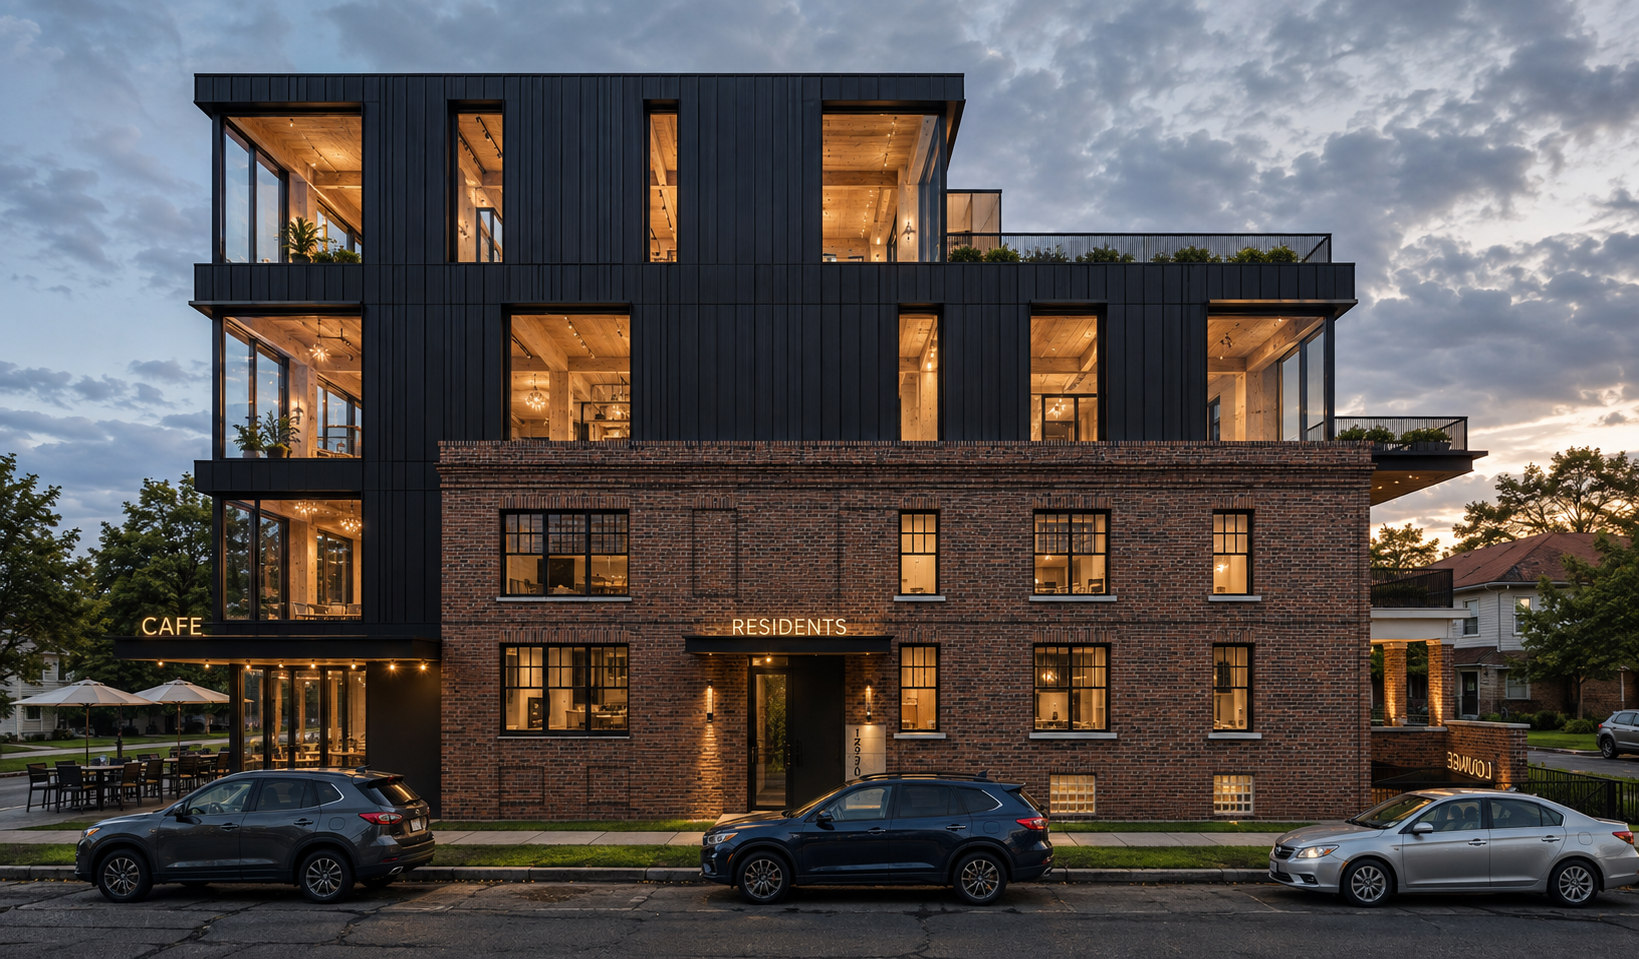
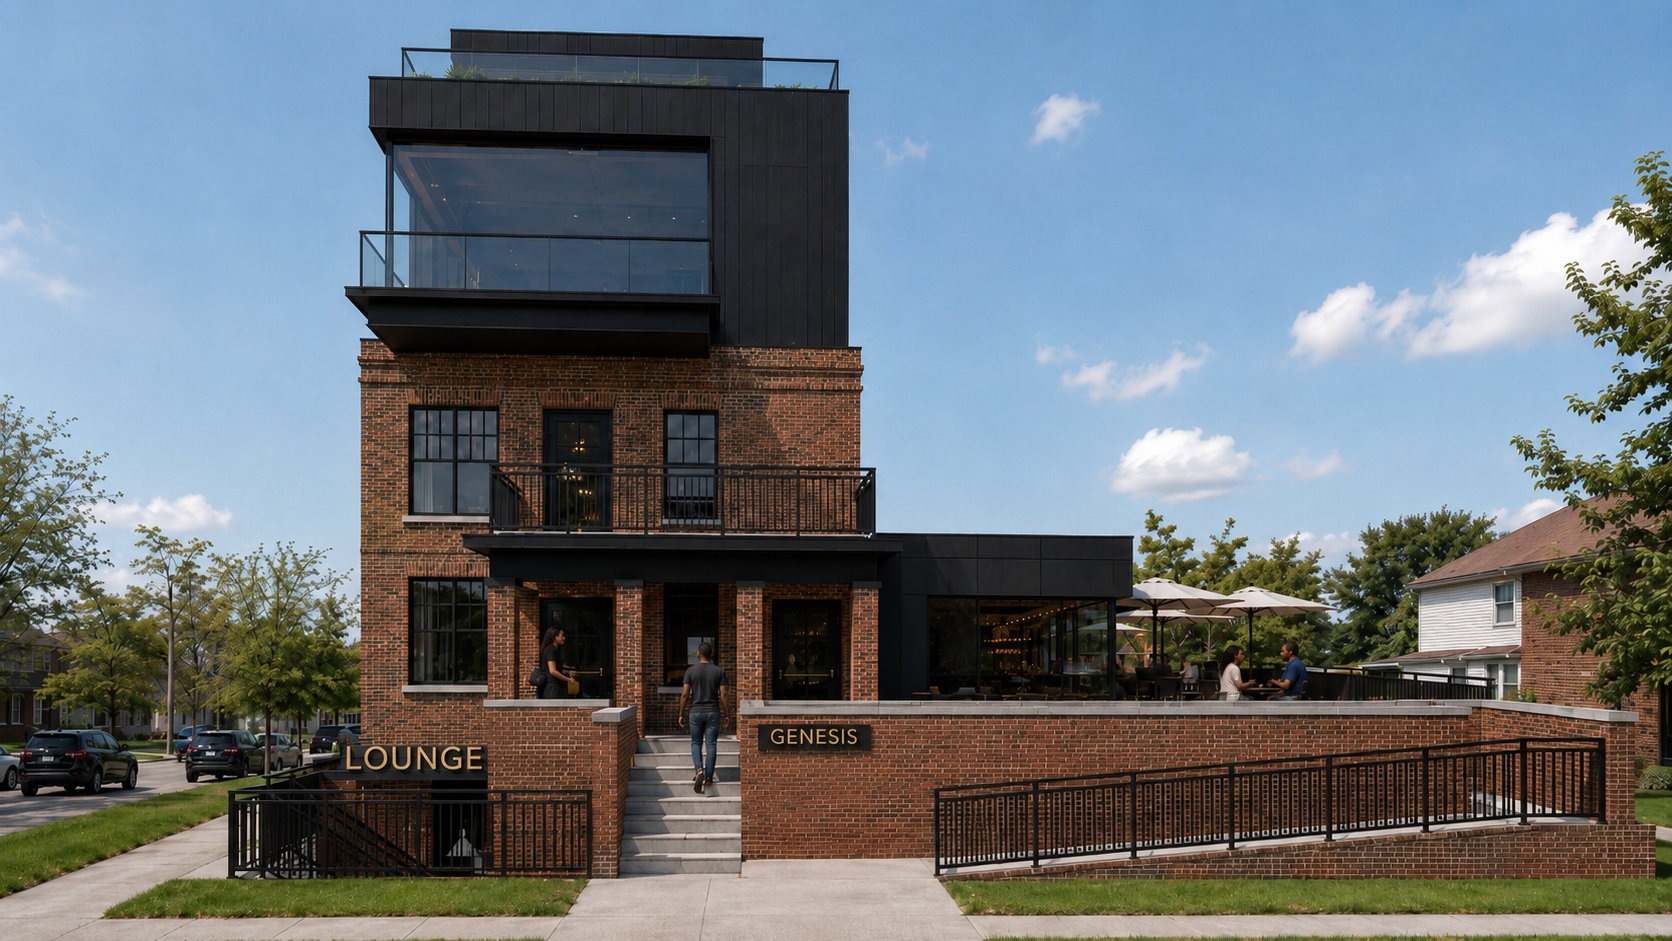
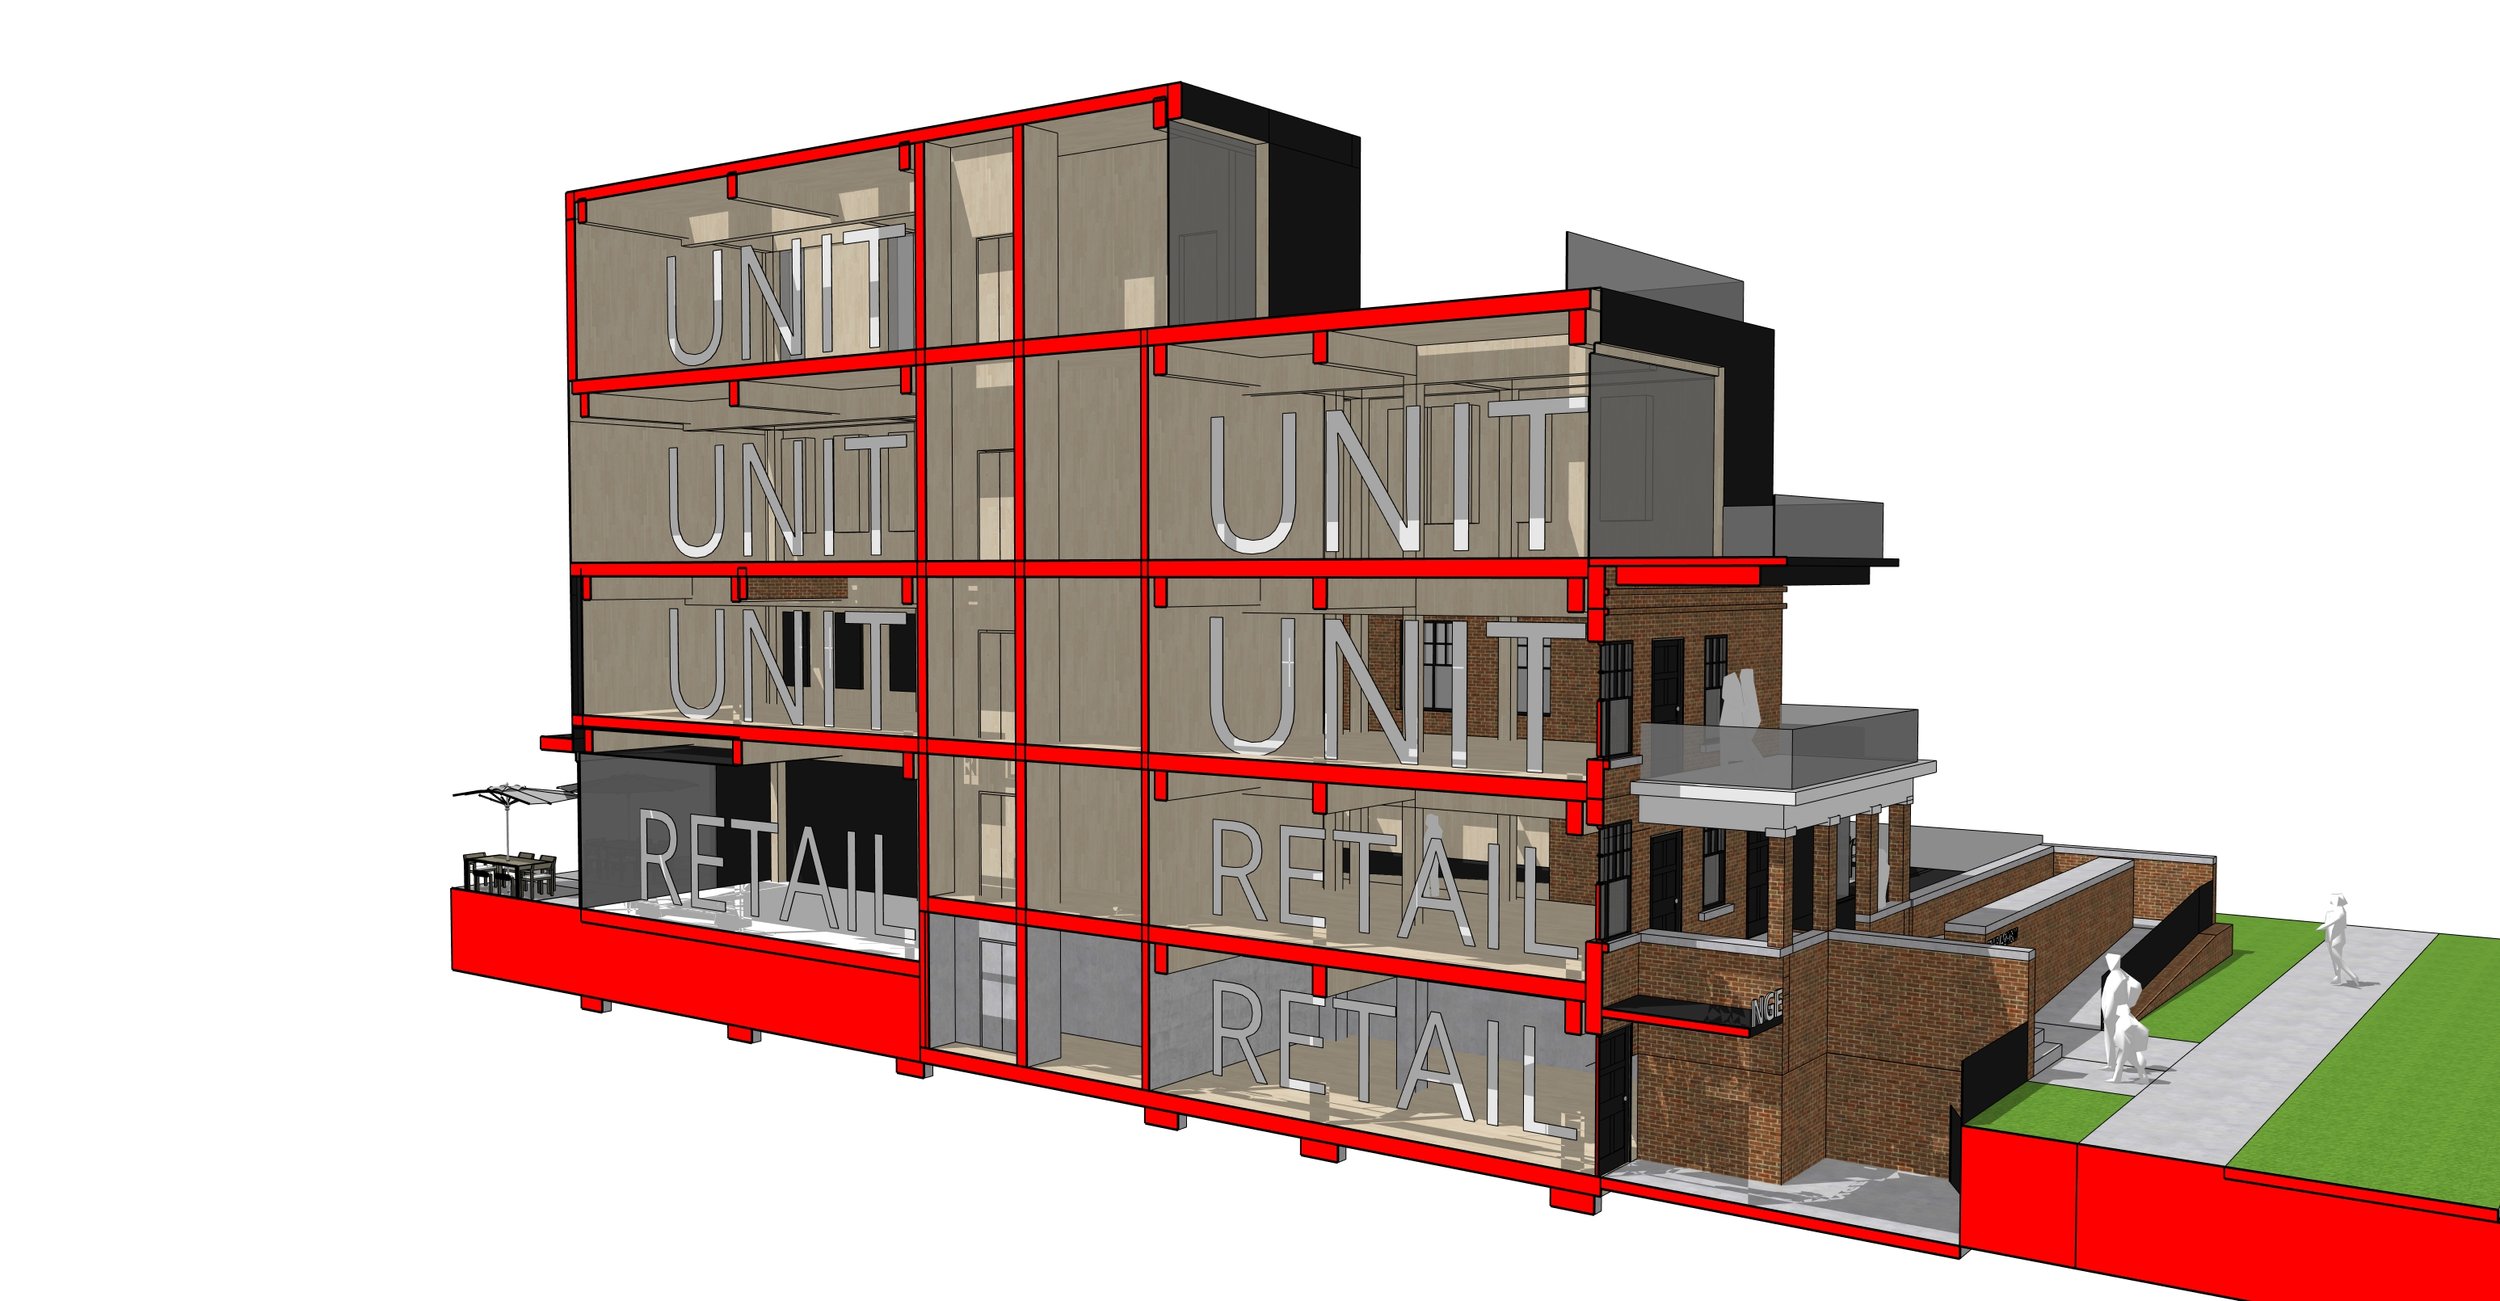
At 101 W. Buena Vista, BrandNu Design Studio is working with City on the Rise to transform a 1913 four-family flat into a new mixed-use development with ground-floor restaurant and retail space, a lower-level lounge, and five apartments.
The existing brick exterior is retained as the historic face of the project while a new independent mass timber structure is inserted within and above it. Glulam columns and beams, CLT floor and roof panels, and prefabricated assemblies create a lighter structural system capable of supporting the expanded program while minimizing new demands on the century-old masonry.
Mass timber also responds to the realities of the site. With limited staging space on a tight urban corner, prefabricated components can arrive ready for assembly, reducing on-site construction and allowing the building to be enclosed more efficiently.
The completed project will rise four stories above a lower level and total approximately 7,300 square feet, culminating in an occupied roof terrace. Inside, the new timber structure is intentionally exposed. Columns, beams, and CLT ceilings become part of the architectural experience, creating a visible contrast between the permanence of the original masonry and the precision of the new construction.
From the street, Genesis preserves the presence of a building that has occupied this corner for more than a century. Behind and above it, the project introduces an entirely new structure designed for contemporary residential and commercial life.
But the larger ambition extends beyond this one building.
Genesis is a prototype for how small neighborhood buildings can become viable again, using preservation, new density, and mass timber to offer an alternative to demolition and the vacant lot.
Services Provided
Architecture